Design Criteria
Over half the world’s population lives in a city. Open space is at a premium and the roofs of buildings are an under-used asset. They can provide a safe, private space for the building users. The air is a little bit cleaner and quieter and there isn’t the hurly burly of the street. Roofs also have great views of the city!
Maybe the best approach to designing the rooftop is to think of it as an urban courtyard. It never gets completely dark in cities due to the inevitable skyglow. This means that, apart from essential functional lighting, you can concentrate on highlighting specific features.
People often congregate in these areas and so seating and tables are essential. There is also a strong argument for having some green space, planting and foliage. Water features are relaxing and provide cool air in a hot summer city.
Although these spaces are usually private and are not part of the public realm, it may be the best option to design them as if they were. It is hard to image how a risk assessment of the lighting levels would differ much from those of an equivalent public space. As such, you can refer to legislative documents such as BS 5489 or guidance from the Society of Light and Lighting LG6 or from the Institution of Lighting Professionals.
Never forget that vertical illumination on people’s faces is as important as the horizontal at ground level. It is always a good idea to run a quick calculation showing vertical illumination at about 1.5m above ground just to check that people can see each other clearly.
Finally, always think about what the courtyard will look like by day as well as night.
Our terrace has the plan dimensions of a small building (8m x 16m).
City Color

Colour can make a welcome change from bland corporate interiors. The trick is not to over do it. Here, we have just used two colours.
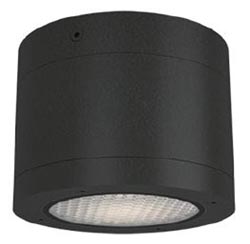
The functional, “white light” illumination comes from surface mounted CDLR8CJ0127 / CDLB8CJ0657 downlights mounted on the roof beams. Instead of a conventional conical beam, we have used an asymmetric version which produces diffuse bands of light along the length of the roof terrace. We have also dimmed them to balance the pattern of luminance (brightness) across the whole scene.
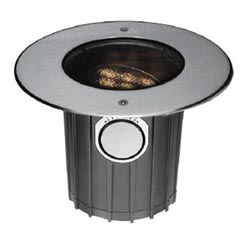
We have added colour in two ways. The roof beams are uplit using ground recessed IGLXB2FFR0956 colour changing luminaires. The rgb LEDs are combined to produce a soft wash of colour on the vertical surface and underside of the L-shaped structure. The foliage at the end of the terrace is also illuminated with the IGLXB2FFR0956 but this time with a single colour blue.
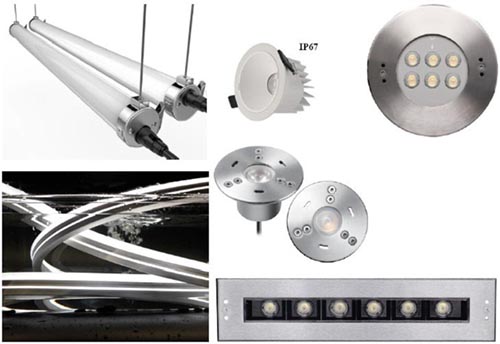
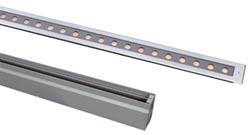
We have also used the linear uplighter IGLB2RLB1257 on the walls. This has five different optical distributions available so you can illuminate the vertical surfaces exactly as you require.
Tech spec A
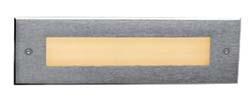
Luminaires CDLR8CJ0127 / CDLB8CJ0657 and IGLXB2FFR0956. Plus RWLD1FL1014 step light and linear IGLB2RLB1257
Optical control: CAD optimised optics and lensed LEDs
Arrangement: 5 No CDLR8CJ0127 / CDLB8CJ0657 surface mount and 8 No recessed IGLXB2FFR0956
Electrical load per luminaire: 10-12W and 13-15W plus 3-5W step light and 15-18W linear
Pros: Flexible and colour changing
 Relaxing

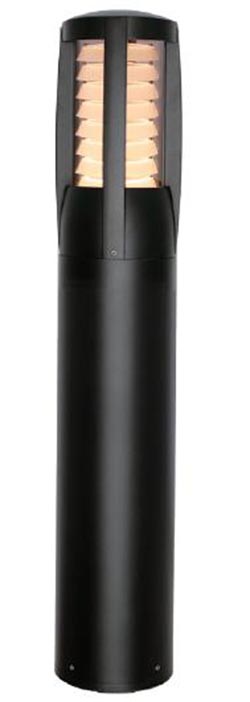
We have used a completely different approach here. The main lighting comes from 0.8-1m high BLLB9ASH0166 bollards and direct/indirect wall lights, WMLR7AG0226.
This is a really tough bollard with a PMMA/polycarbonate diffuser and an impact resistance of IK10. It provides a good level of illumination across the whole of the terrace and, being 0.8-1m high, also provides light on the low tables on the right.
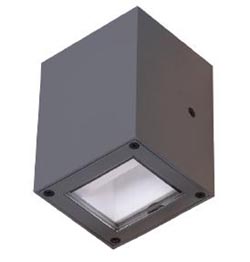
The rectangular WMLR7AG0226 wall light is used to provide extra illumination on the tables nearest the walls. The upward light also adds volume to the space.
There are also IGLB2RLB1257 linear inground uplighters used to illuminate the low wall on the right.
Tech spec B
Luminaires Round BLLB9ASH0166 bollard and square WMLR7AG0226 direct/indirect wall luminaire and RWLD1FL1014 step light
Optical control: CAD optimised indirect and indirect optics
Arrangement: 8 No 0.8-1m high bollard and 4 wall lights
Electrical load per luminaire: 8W, 2x6W, 3-5W step light and 15-18W linear
Pros: Understated and tasteful
 Clarity

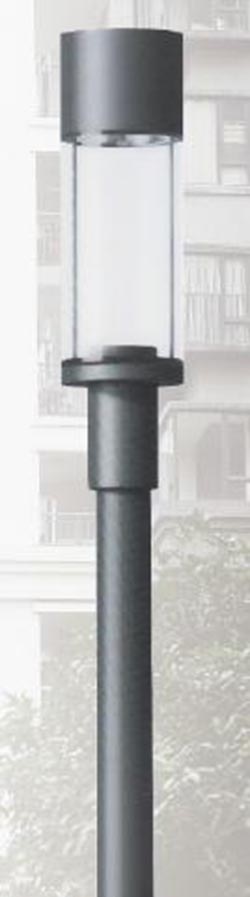
Column mounted luminaires can be a surprisingly good way to illuminate a roof. These are quite low and are just 2.5m from the centre of the light source to the ground. As such, they are lower than the main building and roof structure and so they do not impinge on the skyline.
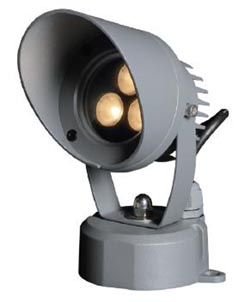
To add some colour to the scheme, we have used inconspicuous medium-angle SPLFB3DM0357 spotlights in the planters to highlight the low-level shrubs.
The big advantage of this scheme is where you want to provide good levels of illumination and uniform lighting.
Tech spec C
Luminaires LXL-STL17826-20W and SPLFB3DM0357 spot light
Optical control: CAD optics plus pmma and flat glass lens
Arrangement: 8 No LXL-STL17826-20W at 2.5m mounting height plus SPLFB3DM0357 6W spotlight
Electrical load per luminaire: 20W and 6W
Pros: Uniform high-level lighting with a touch of colour