Design criteria
Modern building facades sometimes require different techniques from classical buildings.
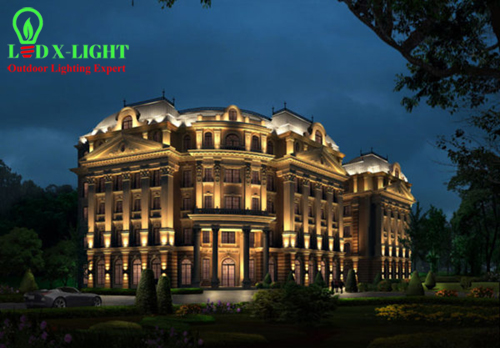
Architects design much more “blocky” buildings than previously. Buildings appear to be constructed of different inter-locking solids with overlapping planes. This gives the lighting designer more opportunity to exploit the 3D-ness of the building. Our building has a pattern of deep recesses and the lighting design exploits these characteristics. With this type of building, the geometry and pattern of light become more important.
Floodlighting a building façade is a classic case of “It’s not about the numbers”. Lux levels and candelas per square metre are not the primary goal. However, calculating the luminance (objective brightness) may be useful if you want the building to be much brighter than its surroundings.
When floodlighting a façade, there are many non-engineering decisions to be made such as do you want the building to stand out or blend in with its background? If it has standout architecture, why not make it stand out?
A related point to the appearance is that you can save a great deal of energy by highlighting the attractive and architecturally important areas of a building rather than flooding the whole façade with uniform light. Similarly, switching off the lights, maybe after midnight when no-one is around to see the building, makes a lot of sense and can halve your energy cost.
When lighting an important façade, you can’t use any old floodlight. You will need good quality optics and tight beam control to achieve the effect you want. LED X-LIGHT is one of just a few companies who offer such a wide range of beam control accessories, visors, snoots and filters. For the technically minded, you will find that their photometric files are easy to understand.
The various options are meant to show different effects and styles of approach. The illumination level required to achieve the effect would depend on the location of the building. I.e. you would need a higher illumination level on a building in a city centre compared with the same building in a suburb. You decide on the effect first and crunch the numbers after.
Our building is about 24m wide and four storeys high. The tower is 5m wide and 15m high.
Geometric

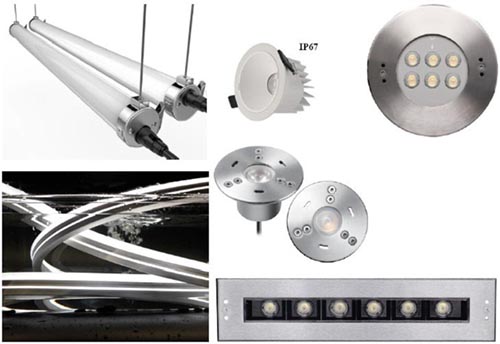
The approach here is to emphasise the geometry of the architecture. The tower has feature slots running from ground level to the roof. These slots are illuminated with WMLR7VC0229 luminaires which produce a narrow beam shining both up and down. The tightly controlled optics mean that we achieve a good level of uniformity from top to bottom.
The windows, themselves, are unlit. Instead, we have illuminated the architectural recesses between them using WAW series linear wall washers. These are available in widths include 265mm, 510mm and 985mm. Also note that the interior lights are switched off. Apart from saving energy, it also makes the façade look better!
At ground floor level, we have used recessed downlights, LXL-DL-SWIM-20W, under the canopy to produce a soft scalloping effect on the wall. The entrance door is lit in a similar manner but with a more powerful beam for emphasis.
Tech spec A
Luminaires WMLR7VC0229 Series up/down surface mount, WAW wall washer linear series and recessed downlights LXL-DL-SWIM-20W.
Optical control: Flat PMMA lenses on WMLR7VC0229 and WAW wall washer linear series plus extra safety glass on LXL-DL-SWIM-20W
Pros: Emphasises geometric features of the architecture


 Subtle

This scheme draws attention to the building, but no more. I.e. it blends with its surroundings.
The tower is illuminated using ground recessed IGLB2RLB1257 linear uplight with a narrow beam distribution. There are wider and narrower options depending on the effect you wish to achieve. It has a toughened glass lens that can withstand 5 tonnes which is useful in areas where vehicles might need access.
The remainder of the building is fairly low key. The façade, itself, is unlit. Instead, we have used internal window lighting dimmed to a low light output to produce a regular pattern of glazing.
The under canopy walkway uses the recessed RWLD1BC5407 floorwasher. These provide a continuous line of light at low level. They are fitted with polycarbonate covers for extra security.
Again, the entrance is illuminated with LXL-DL-SWIM-20W downlights to emphasise the way in.
Tech spec B
Luminaires IGLB2RLB1257 Series linear uplights plus low-level floorwasher RWLD1BC5407
Optical control: Toughened glass
Pros: Subtle and restrained

 Color

Colour is a very effective way of making a building stand out. In my experience, blue is always a popular colour. Cinematographers frequently use blue shadows to indicate night scenes. Another application is corporate colours for company HQs.
We have kept this fairly restrained by not making the façade too bright. The colour draws attention without detracting from its surroundings. Similarly, the under canopy area uses the RWLD1BC5407 floorwasher used above.
Again, the gently contrasting colours emphasise the geometric shapes of the architecture. In my opinion, the use of too strongly contrasting colours would detract from the appearance but it’s your choice!
Tech spec C
Luminaires WMLR7VC0229 in the tower and IGLB2RLB1257 in the recesses
Optical control: PMMA lenses
Pros: Where you want colour to stand out